THE DETACHED COLLECTION You’re exploring
Detached homes
Four lot-width collections for your single-family home search.
From the $900Ks*- Collection choices
- 26′, 32′, 38′ and 42′ lots
- Estimated occupancy
- 2027
- Builder
- Fieldgate Homes
WOODBRIDGE, VAUGHAN · BY FIELDGATE HOMES
Find your own space in North Woodbridge. Discover single-family homes, generous lot choices and a fresh perspective on life in Vaughan.
Discover detached living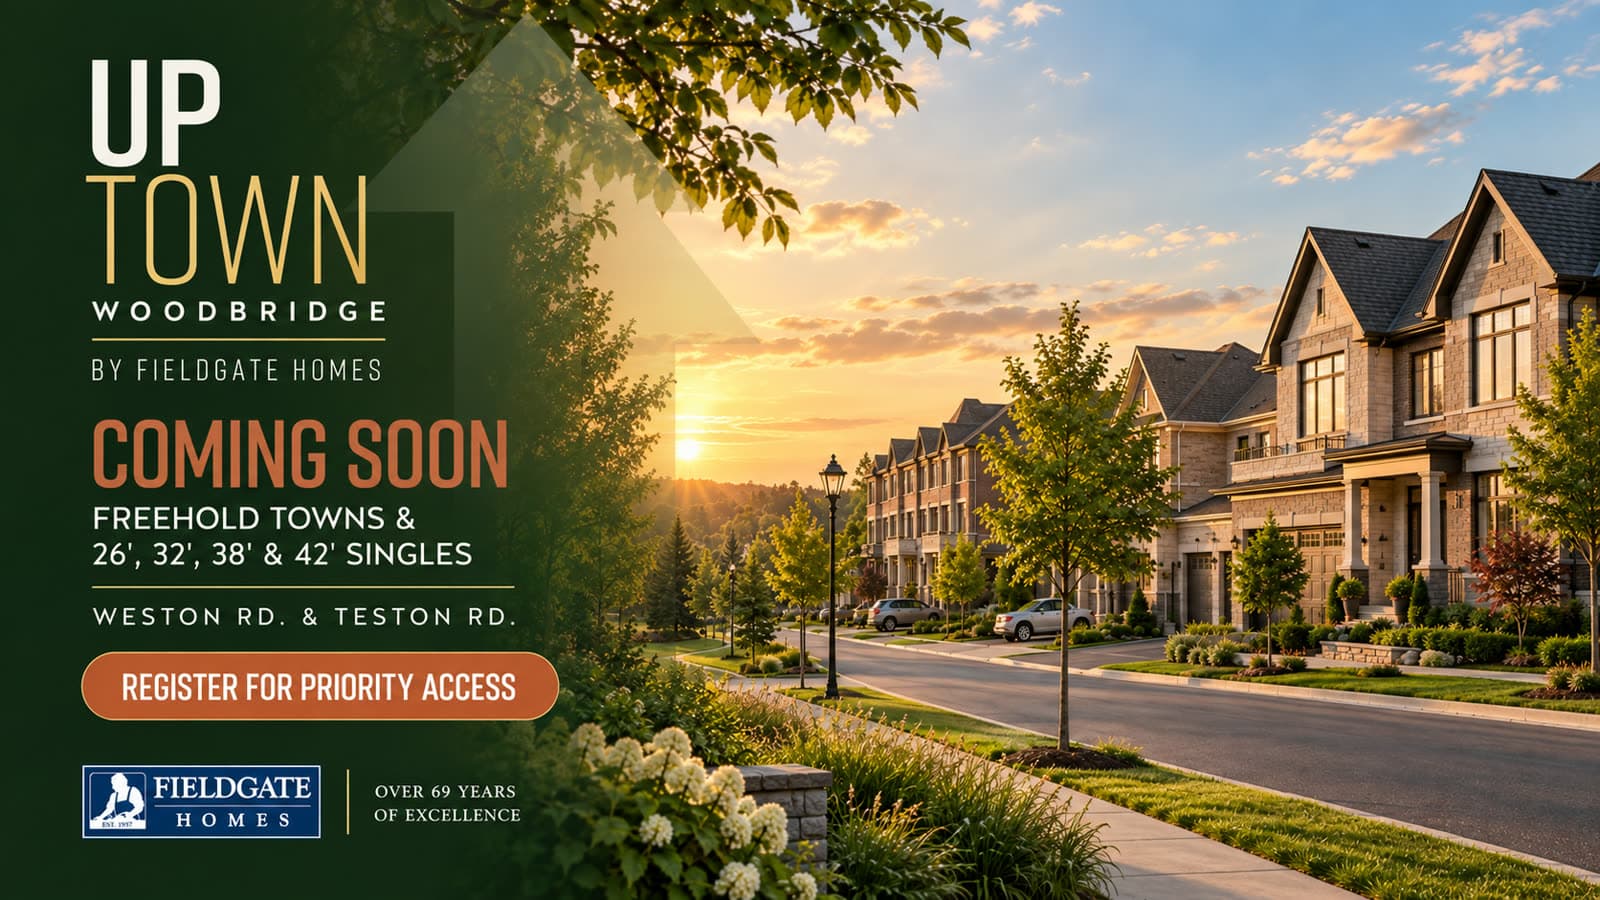 COMMUNITY ARTIST’S CONCEPT
A DIFFERENT PACE. A FAMILIAR PLACE.
Put down roots in a new corner of Woodbridge. A neighbourhood of tree-lined streets and green surroundings, with Vaughan’s everyday destinations within reach.
A community vision shaped by greenspace, crescents and places to slow down.
YOUR NEXT CHAPTER STARTS HERE
Explore detached homes by Fieldgate Homes.
Floor plans. Pricing. Your possibilities.
Register for detached home pricing, floor plans and availability.
THE DETACHED COLLECTION
Explore four detached lot widths and find the setting for your next chapter. Model designs, floor plans and lot availability are subject to release.
Illustrative architecture · not a floor plan or released elevation
EXPLORE THE COLLECTION
Explore the 26′ lot-width collection. A distinct starting point for your detached home search in Woodbridge.
*Prices are subject to change and apply to the collection, not every width or model. Occupancy is estimated for 2027. Sizes and configurations are subject to the builder’s release.
A CLOSER LOOK AT HOME
Explore two exterior styles, from contemporary lines to classic architectural details.
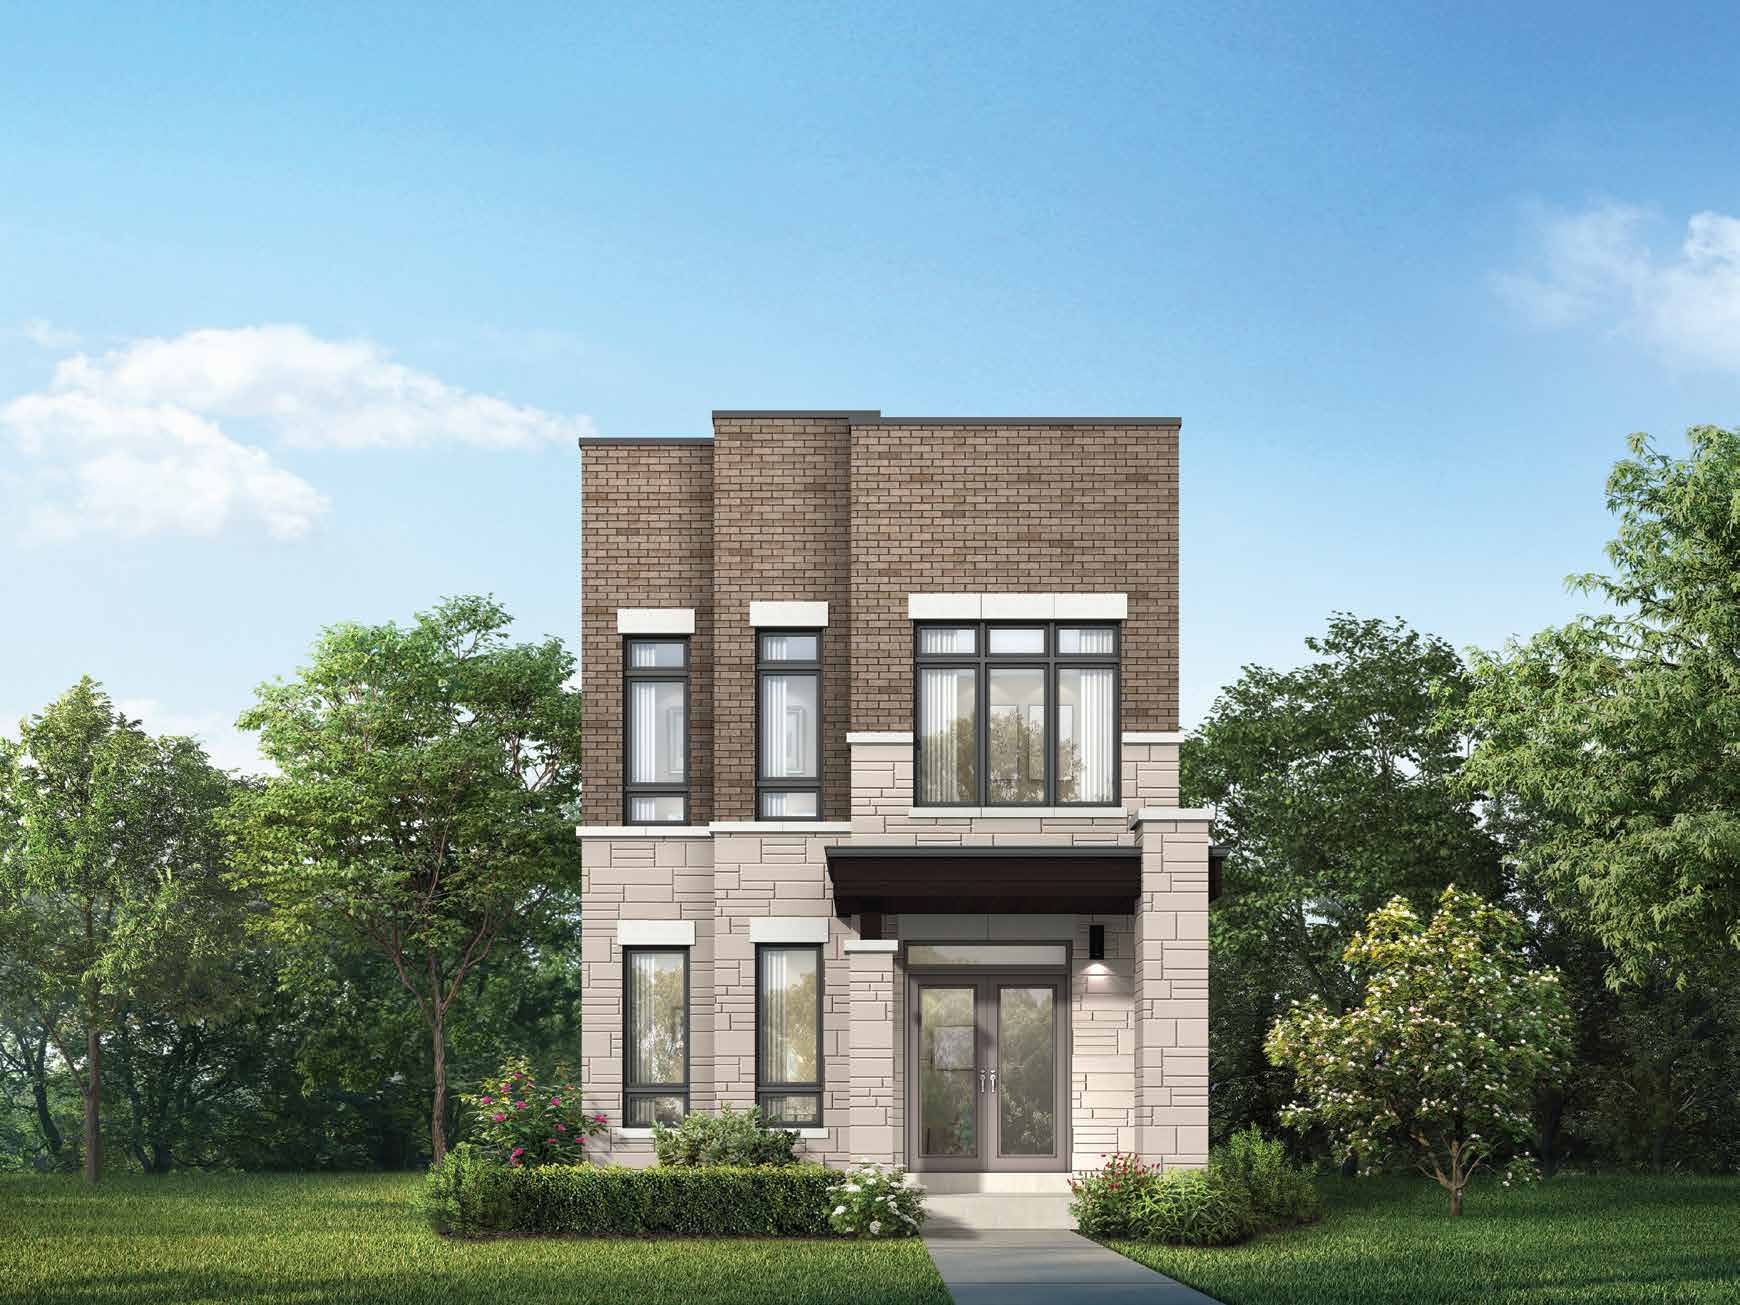
Clean rooflines, contrasting masonry and expansive windows create a distinctive first impression.
Artist’s concept. Actual designs may vary.Open full-size image
THE LITTLE THINGS. THE WHOLE PICTURE.
RIGHT WHERE YOU WANT TO BE
Discover a community planned around green space, with the Humber valley and the character of Woodbridge to explore beyond your door.
ONE COMMUNITY. TWO WAYS TO CALL IT HOME.
Compare the starting points, then explore the collection that feels right for you.
Four lot-width collections for your single-family home search.
From the $900Ks*Two distinct townhome formats for your next move.
From the $600Ks**Starting prices are collection-wide and subject to change. Model-specific pricing, availability and closing dates vary.
 ILLUSTRATIVE LIFESTYLE PHOTOGRAPHY
FROM A FIRST LOOK TO YOUR NEXT CHAPTER
Start with the 26′, 32′, 38′ or 42′ detached collection. Consider how you want your next home to work for you.
Request pricing, floor plans and availability. Review model-specific sizes, features and any lot conditions when the package is available.
Review the deposit schedule and estimated closing date for your selected home. Bring your questions before making a decision.
A FEW THINGS TO KNOW
Start with the essentials.
At Weston Road and Teston Road in Woodbridge, in the City of Vaughan. The community is being developed by Fieldgate Homes.
Explore four detached lot widths and find the setting for your next chapter. Model designs, floor plans and lot availability are subject to release.
Detached homes start from the $900Ks. Prices, availability and specifications are subject to change.
Estimated occupancy is 2027. The closing schedule will depend on your selected home.
Detailed model plans, deposit schedules and incentives have not been provided for these pages. Confirm the current release package and any lot-specific conditions when available.
UPTOWN WOODBRIDGE · BY FIELDGATE HOMES